
Waterfront - Primary on Main













Address
14139 Dauphin Island Parkway, Coden, AL
Price
$ 529,900
Property Attributes
- MLS#7792577
- TypeSingle Family
- Listing Status Active
- CountyMobile
- CityCoden
- NeighborhoodMobile Bay Fowl River
- Zip36523
- StyleBeach House, Cottage
- Taxes$ 560
- Price$ 529,900
- Bedrooms3
- Full Bathrooms2
- Half Bathrooms0
- Sqr Footage2210
- Lot Size1.1333 Acres
Data Source:
Mobile Area Association of REALTORS®® Inc/Gulf Coast MLS
Property Description
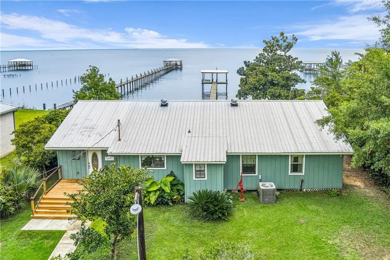
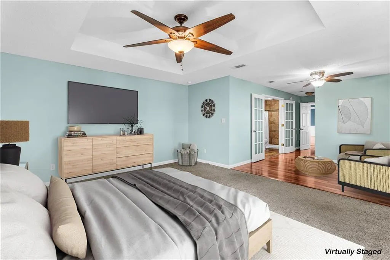
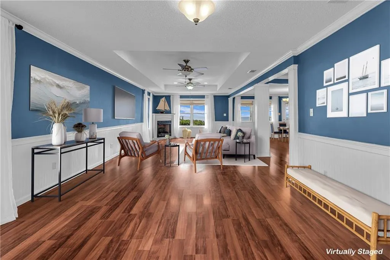
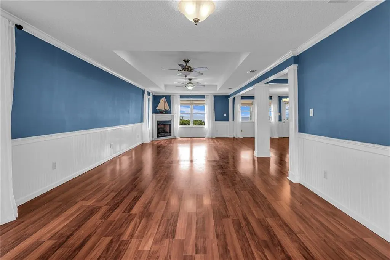
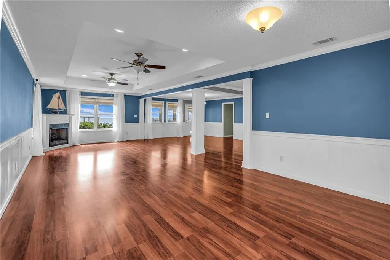
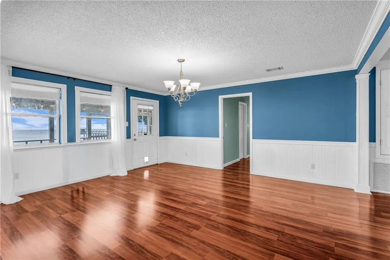
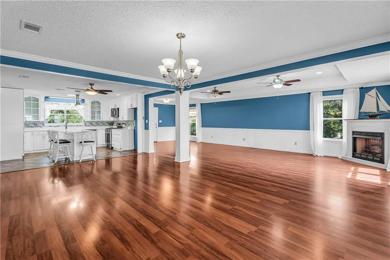
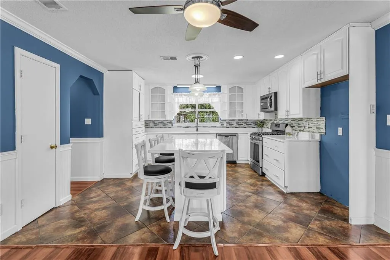
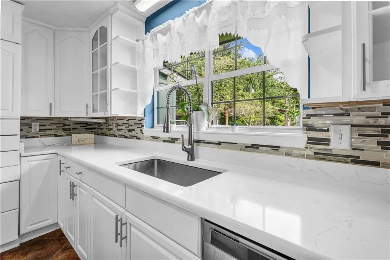
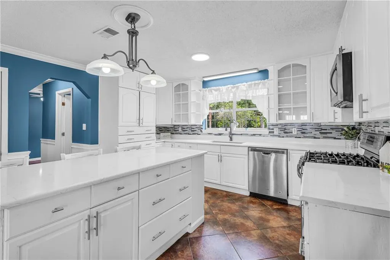
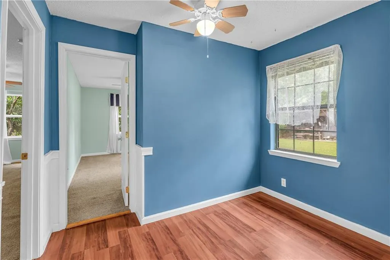
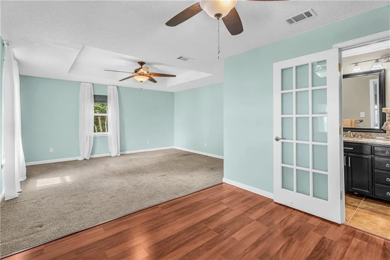
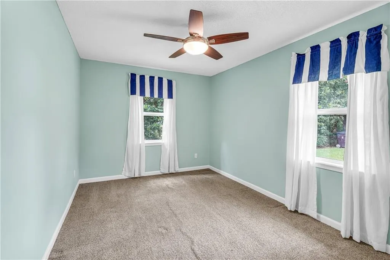
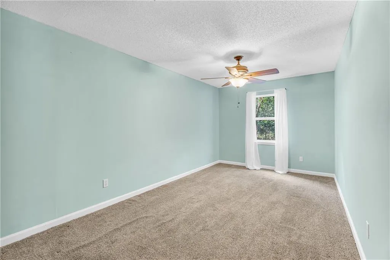
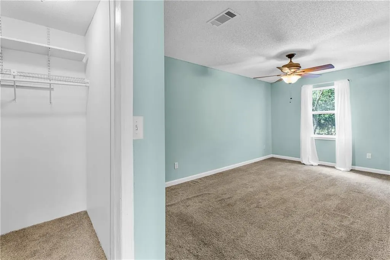
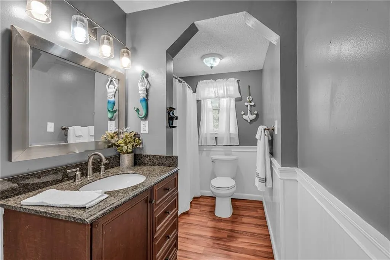
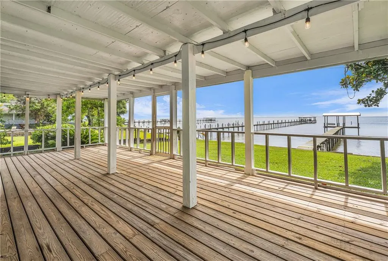
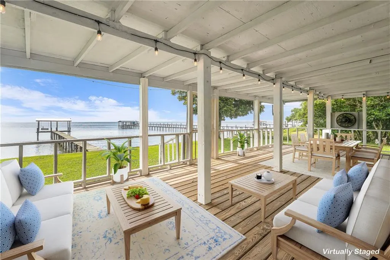
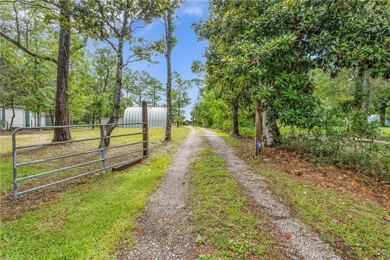
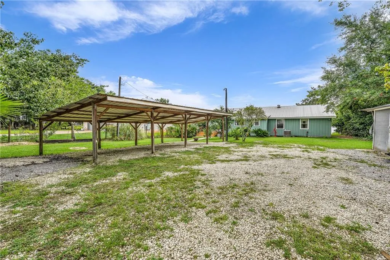
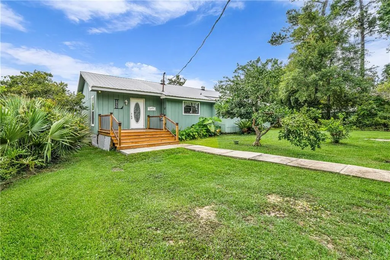
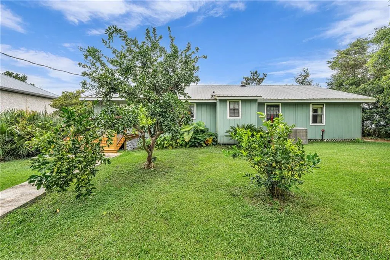
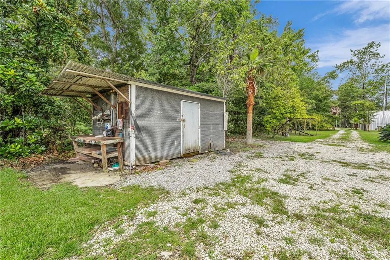
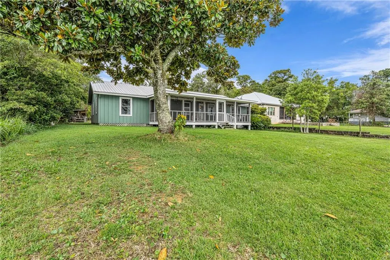
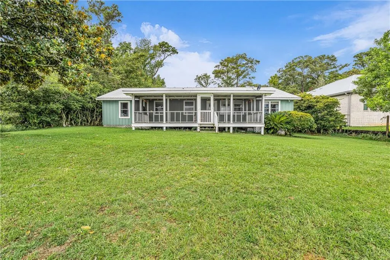
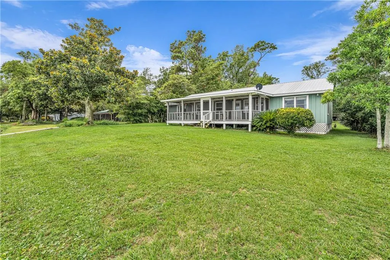
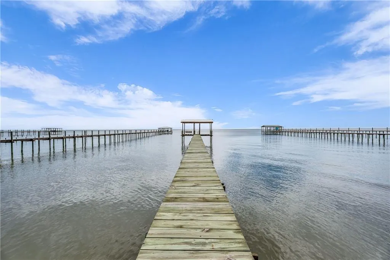
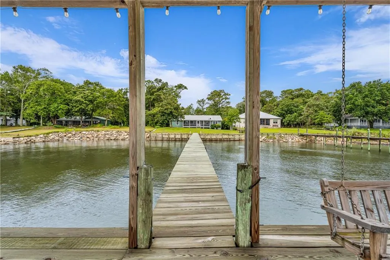
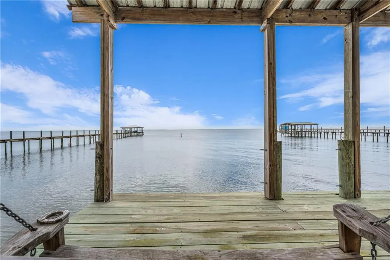
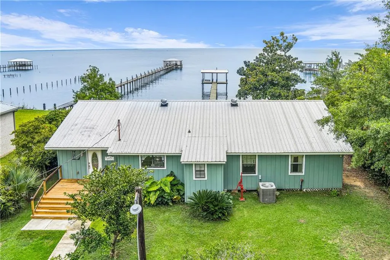
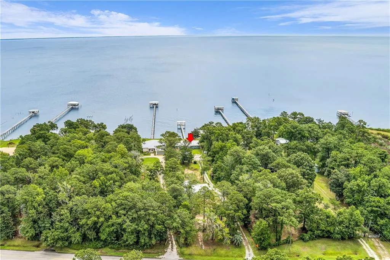
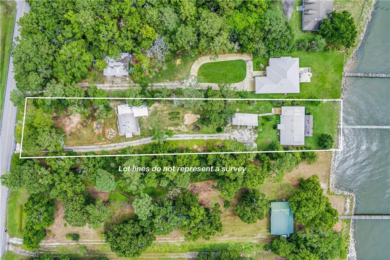
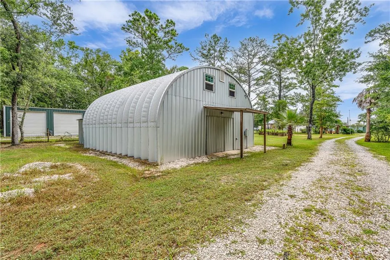
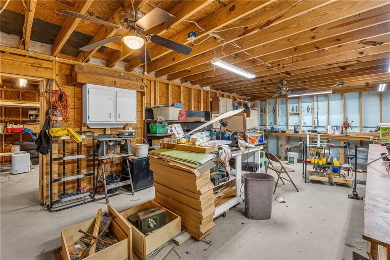
Experience the beauty of waterfront living on stunning Mobile Bay in this exceptional 3-bedroom, 2-bath home designed for comfort, relaxation, and entertaining. Filled with abundant natural light and offering generous storage throughout, this inviting residence features an open-concept layout perfect for hosting family and friends. The spacious living room is anchored by a cozy gas fireplace, while the well-appointed kitchen boasts beautiful stone countertops, a large island, and an abundance of cabinet space to meet all your culinary and storage needs. The primary suite offers a peaceful retreat with an additional sitting area—ideal for enjoying your morning coffee, reading a favorite book, or simply unwinding at the end of the day. Step outside to the huge screened-in porch overlooking Mobile Bay, where tranquil water views create the perfect backdrop for everyday living. A covered pier with a swing invites you to relax and soak in the serene surroundings, while the bulkhead area and expansive yard provides even more space to enjoy the outdoors. Garden enthusiasts will appreciate the raised garden bed with soil already in place and ready for planting. Adding even more versatility, the property includes a large metal building with a floored upper level, offering excellent space for a workshop, hobbies, or additional storage. Also the home has a metal roof, covered car shelter with four parking spaces and covered shelter for a motor home, boat or any other toys that need shelter! Conveniently located near boating, fishing, and countless waterfront activities, this remarkable bayfront property offers the perfect blend of peaceful coastal living and everyday convenience. Don't miss your opportunity to make this beautiful Mobile Bay retreat your own.
| Elementary School | Middle School | High School |
|---|---|---|
| Anna F Booth Elementary School | Peter F Alba Middle School | Alma Bryant High School |
| Price History | |
|---|---|
| 6/22/2026 | Listed $549,000 |
| 8/20/2026 | 3$529,900 |
General Features
| Sewer | Septic Tank |
|---|---|
| Heating | Central,Electric,Heat Pump |
| Cooling | Ceiling Fan(s),Central Air |
| Utilities | Cable Available,Electricity Available,Natural Gas Available,Phone Available,Water Available,Other |
| Roof | Metal |
| Appliances | Dishwasher,Electric Water Heater,Gas Oven,Gas Range,Microwave,Self Cleaning Oven |
| Patio/Porch Features | Covered,Enclosed,Front Porch,Rear Porch,Screened |
| Architectural Style | Beach House,Cottage |
| Pool Features | None |
| Construction Materials | Wood Siding |
| Electric | Other |
| View | Bay |
| Topography | Level |
| Levels | One |
| Property Subtype | Single Family Residence |
| Waterfront Features | Bay Access,Bay Front,Waterfront |
| Community Features | Boating,Fishing,Near Shopping,Other |
| Accessibility | None |
| County | Mobile - AL |
| Property Type | Residential |
| Energy Efficient | None |
| Subdivision Name | Mobile Bay Fowl River |
| Other Structures | Outbuilding,RV/Boat Storage,Shed(s),Workshop,Other |
| Full Baths | 2 |
| Status | Active |
| High School | Alma Bryant |
| City | Coden |
| Lot Size Units | Acres |
| Lot Size Square Feet | 49366.548 |
| Carport Spaces | 4 |
| Carport Y/N | true |
| Spa Features | None,Bath |
| Elementary School | Anna F Booth |
| Land Lease Y/N | false |
| Tax Annual Amount | 560 |
| Middle/Junior High School | Peter F Alba |
| Primary Bedroom Level | Main |
| Standard Status | Active |
| Occupancy Type | Vacant |
Interior Features
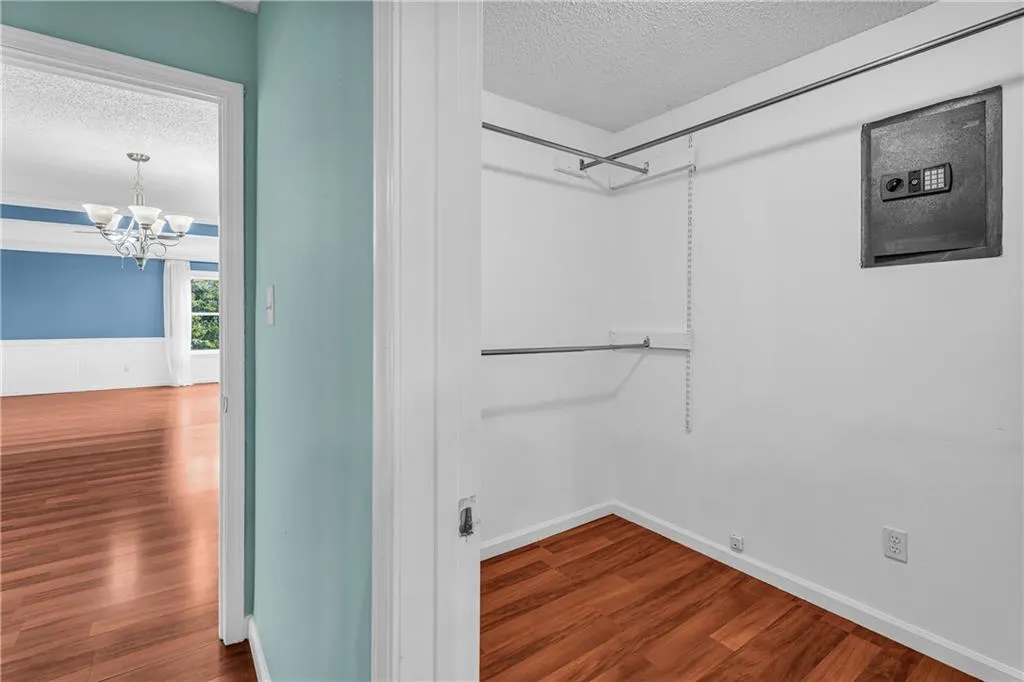
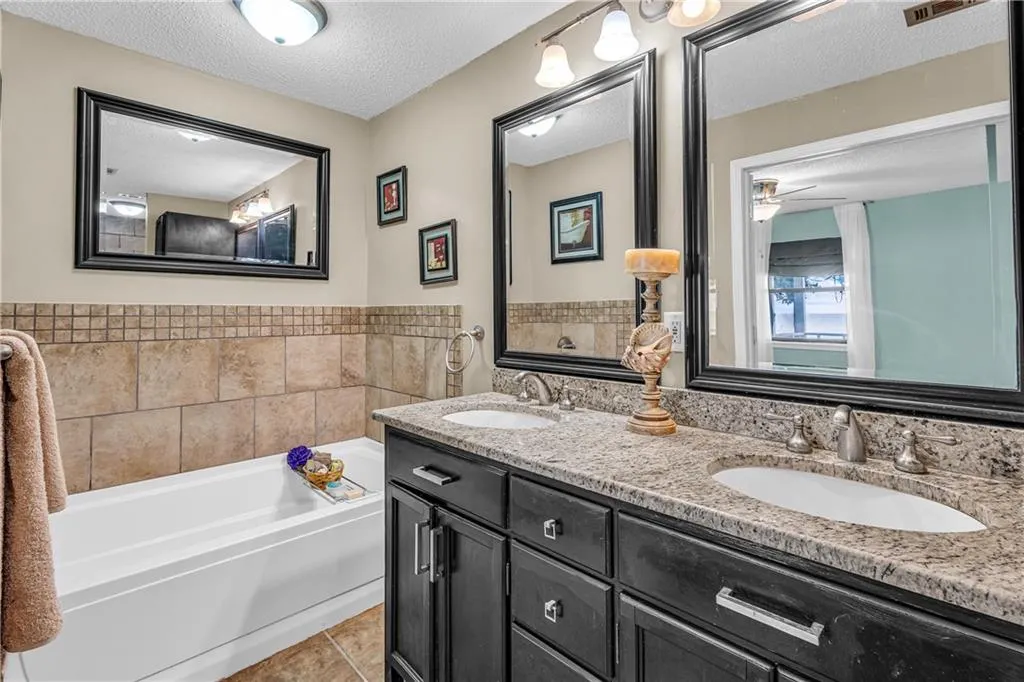
| Interior Amenities | Crown Molding,Double Vanity,Walk-In Closet(s) |
|---|---|
| Basement | None |
| Flooring | Carpet,Ceramic Tile |
| Fireplace Features | Gas Log,Living Room,Ventless |
| Air Conditioning Y/N | true |
| Heating Y/N | true |
| Window Features | Double Pane Windows,Insulated Windows |
| Fireplace Y/N | true |
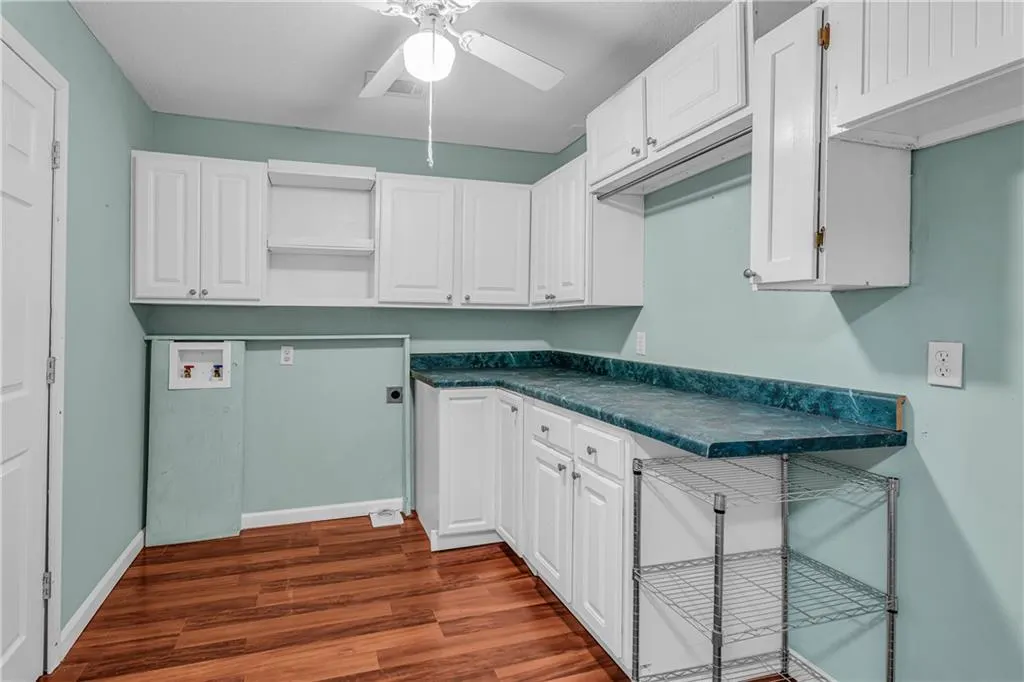
| Laundry Features | Laundry Room,Main Level |
| Total Bedrooms | 3 |
| Kitchen Features | Breakfast Bar,Cabinets White,Eat-in Kitchen,Kitchen Island,Pantry,Stone Counters,View to Family Room |
| Total Baths | 2 |
| RoomBedroomFeatures | Oversized Master,Sitting Room |
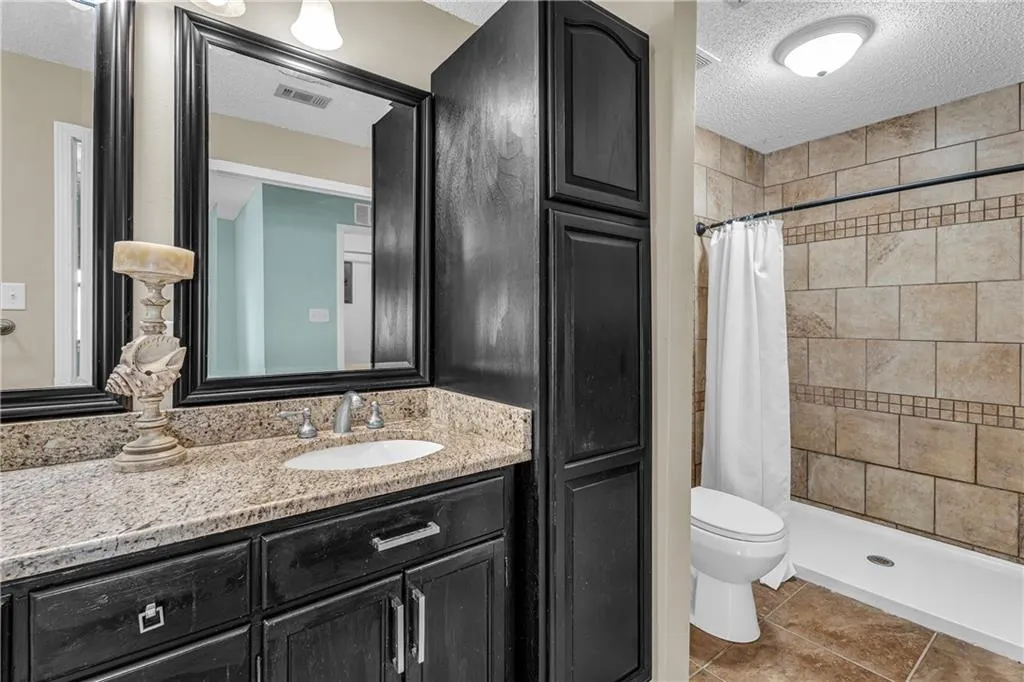
| Primary Bathroom Features | Double Vanity,Separate Tub/Shower |
| Dining Room Features | Seats 12+,Separate Dining Room |
Exterior Features
| Exterior Amenities | Garden,Private Entrance,Private Yard,Storage,Other |
|---|---|
| Fencing | Back Yard |
| Parking Features | Carport,Covered,Detached,Level Driveway |
| Lot Features | Back Yard,Front Yard,Landscaped,Level |
| Water Source | Public |
| Total Parking | 4 |
| Lot Size Area | 1.1333 |
| Foundation Details | Pillar/Post/Pier |
| Spa | true |
| Building Area Total | 2210 |
| Lot Dimensions | 382x86x374x86 |
| Lot Size Acres | 1.1333 |
| Road Surface Type | Asphalt,Paved |
| Frontage Length | Water Frontage (86) |
| Waterfront Y/N | true |
| Covered Spaces | 4 |
| Road Frontage Type | County Road |
Amenities
- Foreclosure
- Views
- Short Sale
- New Construction
- Adult 55+
- Lease To Own
- No HOA Fees
- Furnished
- Primary On Main
- Air Conditioning
- Seller Finance
- Green
- Fixer Upper
- Horse
- Golf
- Fireplace
- Deck
- Garage
- Basement
- Pool
Property vs Single Family Average in 36523
Price
Taxes
 Baldwin County Association Of Realtors®: All information deemed reliable but not guaranteed. All properties are subject to prior sale, change or withdrawal. Neither listing broker(s) or information provider(s) shall be responsible for any typographical errors, misinformation, misprints and shall be held totally harmless. Listing(s) information is provided for consumer's personal, non-commercial use and may not be used for any purpose other than to identify prospective properties consumers may
 All information is believed to be accurate but is not guaranteed. Protected by Copyright© 2026 and is owned either by the Mobile Area Association of REALTORS® Inc/Gulf Coast MLS; or by the developers of the software, Inside Real Estate, LLC. All rights reserved.
 All information deemed reliable but not guaranteed. All properties are subject to prior sale, change or withdrawal. Neither listing broker(s) or information provider(s) shall be responsible for any typographical errors, misinformation, misprints and shall be held totally harmless. Listing(s) information is provided for consumer's personal, non-commercial use and may not be used for any purpose other than to identify prospective properties consumers may be interested in purchasing. The data relating
