
Views - Primary on Main














Address
7355 Hardy Drive, Eight Mile, AL
Price
$ 259,900
Property Attributes
- MLS#7806659
- TypeSingle Family
- Listing Status Active
- CountyMobile
- CityEight Mile
- NeighborhoodMauvilla Acres
- Zip36613
- StyleMobile
- Year Built2024
- Taxes$ 641
- Price$ 259,900
- Bedrooms4
- Full Bathrooms2
- Half Bathrooms0
- Sqr Footage2280
- Lot Size0.8705 Acres
Data Source:
Mobile Area Association of REALTORS®® Inc/Gulf Coast MLS
Property Description
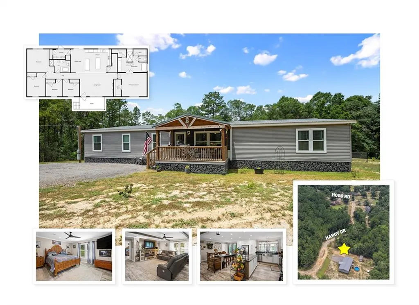
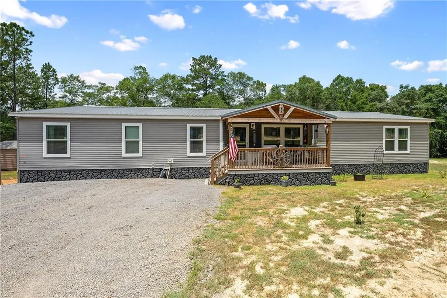
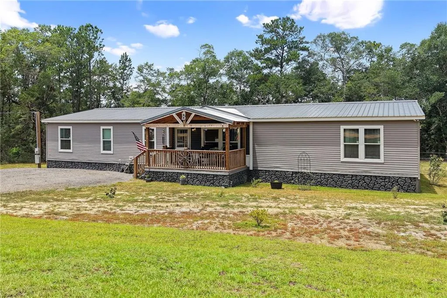
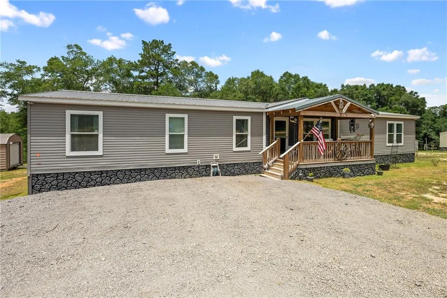
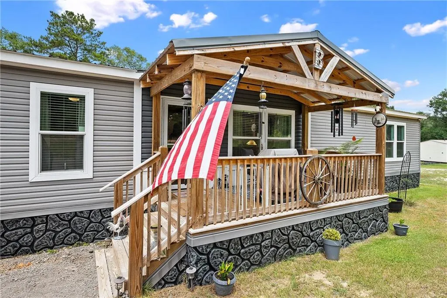
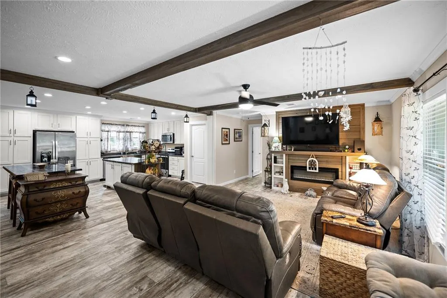
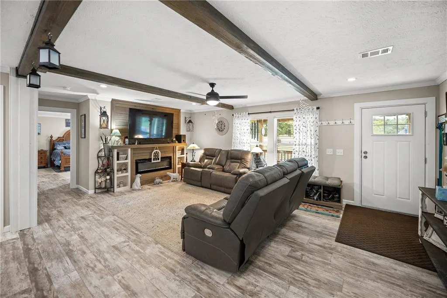
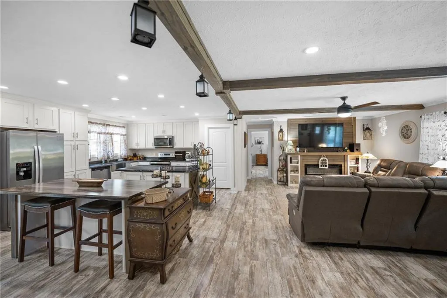
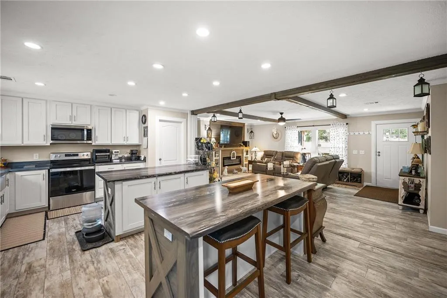
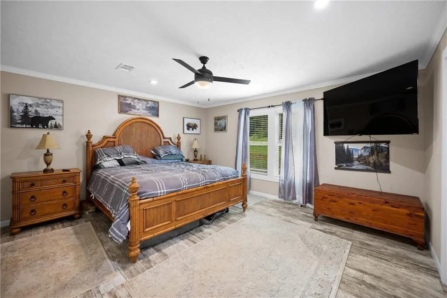
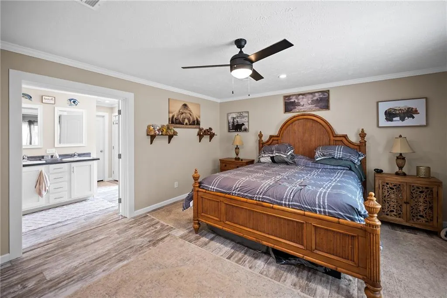
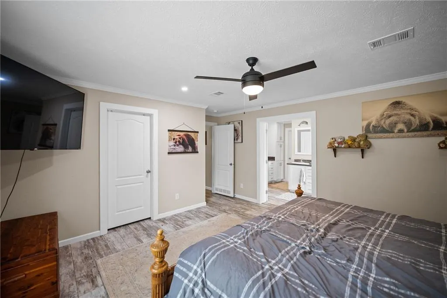
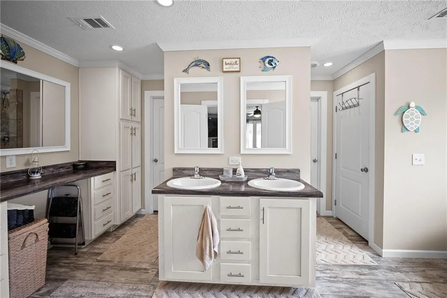
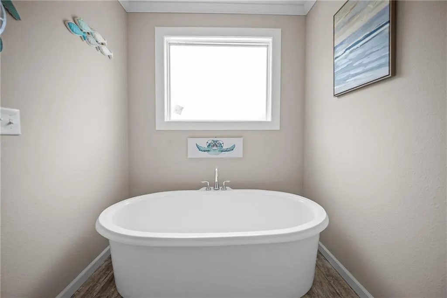
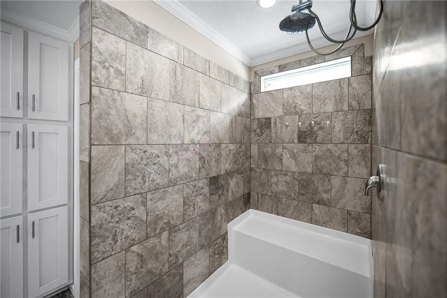
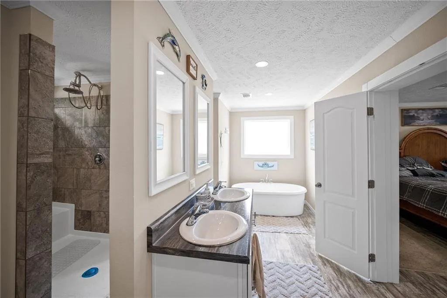
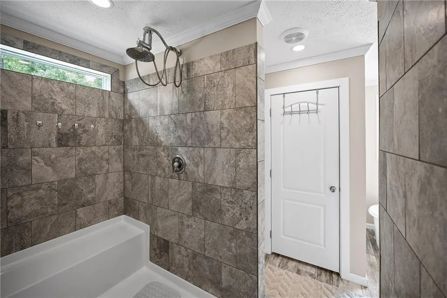
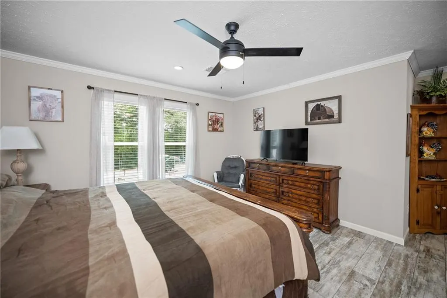
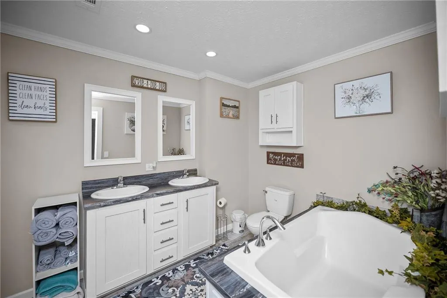
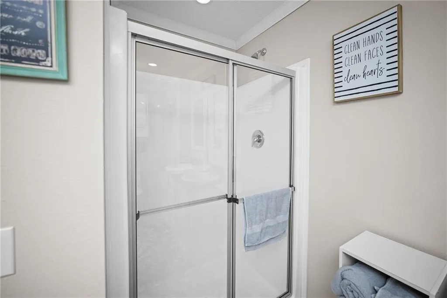
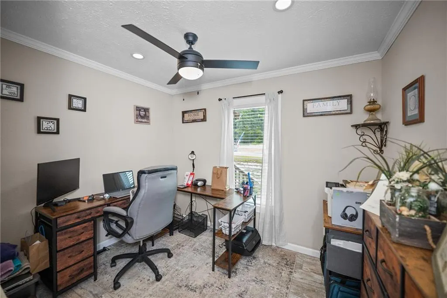
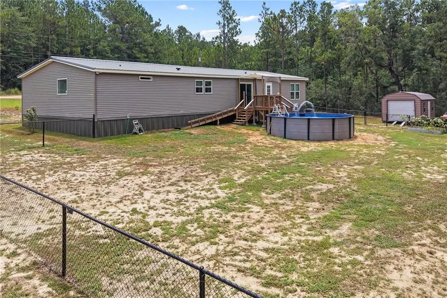
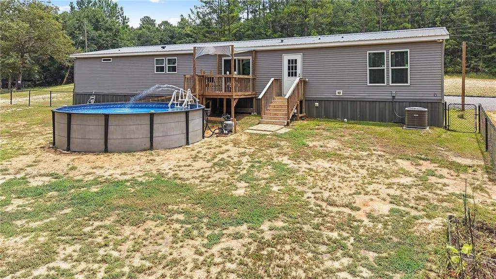
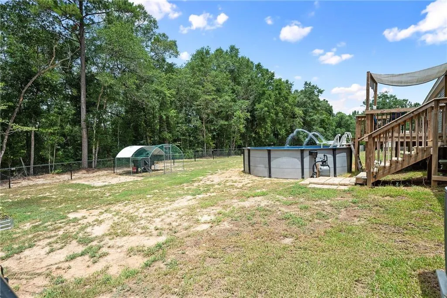
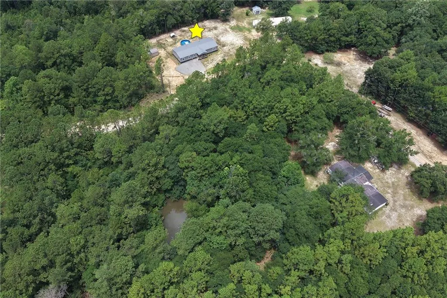
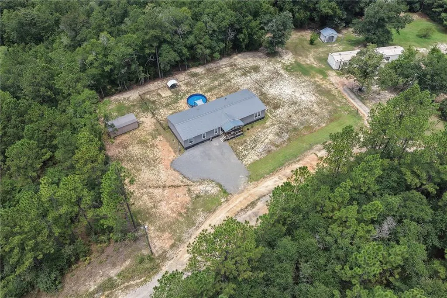
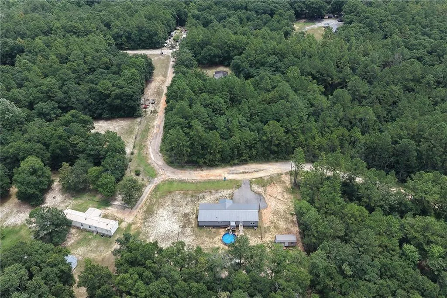
Welcome to 7355 Hardy Drive, where modern comfort meets peaceful country living. Tucked away on a serene, private road, this exceptional 2024 model double-wide offers an impressive 2,280 square feet of thoughtfully designed living space on nearly one acre of land. The home features full floating sheet rock throughout, a method that is commonly only found in traditional stick built homes Inside, you'll find a truly unique and highly functional floor plan featuring four spacious bedrooms, two full bathrooms, a laundry room, and a versatile den that could easily serve as a fifth bedroom. The heart of the home is the stunning oversized kitchen, complete with two islands, abundant cabinetry, and a large walk-in pantry—perfect for entertaining, meal preparation, and everyday living. The expansive living room provides a warm and inviting gathering space, while the luxurious primary suite offers a private retreat with a spacious bedroom and a spa-like bathroom featuring a relaxing soaking tub, separate his-and-her vanities, individual closets, and an additional oversized walk-in closet that provides exceptional storage. Step outside to enjoy everything this turnkey property has to offer. The spacious front and back yards provide endless opportunities for recreation and relaxation. Cool off in the meticulously maintained 2025 above-ground pool, and enjoy the convenience of the 2025 storage shed, offering plenty of space for tools, equipment, and outdoor essentials. The backyard also features a newly installed chain-link fence, adding both functionality and a clean, finished look to the outdoor living space. Offering the perfect blend of privacy, space, and modern amenities, this one-of-a-kind property is truly move-in ready. Don't miss your opportunity to own this exceptional home at 7355 Hardy Drive!
| Elementary School | Middle School | High School |
|---|---|---|
| Collins-Rhodes Elementary School | Chastang-Fournier Middle School | CF Vigor High School |
| Price History | |
|---|---|
| 7/17/2026 | Listed $259,000 |
| 7/17/2026 | Listed $259,900 |
General Features
| Sewer | Septic Tank |
|---|---|
| Heating | Electric |
| Cooling | Ceiling Fan(s),Central Air |
| Utilities | Cable Available,Electricity Available,Water Available,Other |
| Roof | Metal |
| Appliances | Dishwasher,Electric Range,Electric Water Heater,Microwave |
| Patio/Porch Features | Covered,Deck,Front Porch |
| Architectural Style | Mobile |
| Pool Features | Above Ground |
| Construction Materials | Vinyl Siding |
| Year Built | 2024 |
| Electric | 110 Volts,220 Volts,220 Volts in Laundry |
| View | Trees/Woods |
| Topography | Level |
| Levels | One |
| Property Subtype | Single Family Residence |
| Waterfront Features | None |
| Community Features | None |
| Accessibility | None |
| County | Mobile - AL |
| Property Type | Residential |
| Energy Efficient | None |
| Subdivision Name | Mauvilla Acres |
| Other Structures | Shed(s) |
| Full Baths | 2 |
| Status | Active |
| High School | CF Vigor |
| City | Eight Mile |
| Lot Size Units | Square Feet |
| Lot Size Square Feet | 37918.98 |
| Spa Features | None |
| Elementary School | Collins-Rhodes |
| Land Lease Y/N | false |
| Tax Annual Amount | 641 |
| Middle/Junior High School | Chastang-Fournier |
| Primary Bedroom Level | Main |
| Standard Status | Active |
| Occupancy Type | Owner |
Interior Features
| Interior Amenities | Beamed Ceilings,Crown Molding,Double Vanity,His and Hers Closets,Track Lighting,Walk-In Closet(s) |
|---|---|
| Basement | None |
| Flooring | Laminate |
| Fireplace Features | Electric,Living Room |
| Air Conditioning Y/N | true |
| Heating Y/N | true |
| Window Features | Double Pane Windows |
| Fireplace Y/N | true |
| Laundry Features | Electric Dryer Hookup,Laundry Room,Main Level,Sink |
| Total Bedrooms | 4 |
| Kitchen Features | Breakfast Bar,Cabinets White,Eat-in Kitchen,Kitchen Island,Laminate Counters,Pantry,Pantry Walk-In,View to Family Room |
| Total Baths | 2 |
| RoomBedroomFeatures | Oversized Master |
| Primary Bathroom Features | Separate His/Hers,Separate Tub/Shower,Soaking Tub,Other |
| Dining Room Features | Open Floorplan |
Exterior Features
| Exterior Amenities | Rear Stairs,Storage |
|---|---|
| Fencing | Back Yard,Chain Link |
| Parking Features | Driveway,Level Driveway |
| Lot Features | Back Yard,Cleared,Front Yard,Level,Private |
| Water Source | Public |
| Lot Size Area | 37918.98 |
| Foundation Details | None |
| Spa | false |
| Building Area Total | 2280 |
| Lot Dimensions | 193x197x196x182 |
| Lot Size Acres | 0.8705 |
| Road Surface Type | Dirt |
| Waterfront Y/N | false |
| Road Frontage Type | Private Road |
Amenities
- Foreclosure
- Views
- Short Sale
- New Construction
- Adult 55+
- Lease To Own
- No HOA Fees
- Furnished
- Primary On Main
- Air Conditioning
- Seller Finance
- Green
- Fixer Upper
- Horse
- Golf
- Fireplace
- Deck
- Garage
- Basement
- Pool
Property vs Single Family Average in 36613
Price
Taxes
Year Built
 Baldwin County Association Of Realtors®: All information deemed reliable but not guaranteed. All properties are subject to prior sale, change or withdrawal. Neither listing broker(s) or information provider(s) shall be responsible for any typographical errors, misinformation, misprints and shall be held totally harmless. Listing(s) information is provided for consumer's personal, non-commercial use and may not be used for any purpose other than to identify prospective properties consumers may
 All information is believed to be accurate but is not guaranteed. Protected by Copyright© 2026 and is owned either by the Mobile Area Association of REALTORS® Inc/Gulf Coast MLS; or by the developers of the software, Inside Real Estate, LLC. All rights reserved.
 All information deemed reliable but not guaranteed. All properties are subject to prior sale, change or withdrawal. Neither listing broker(s) or information provider(s) shall be responsible for any typographical errors, misinformation, misprints and shall be held totally harmless. Listing(s) information is provided for consumer's personal, non-commercial use and may not be used for any purpose other than to identify prospective properties consumers may be interested in purchasing. The data relating
